
Address
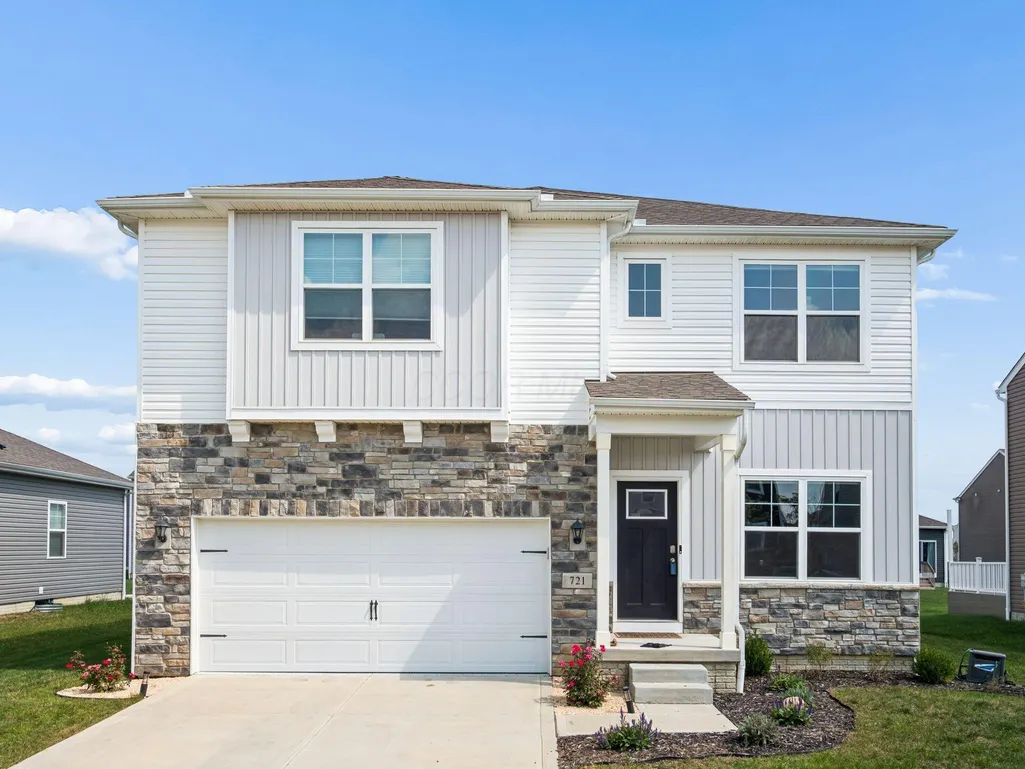
721 Leslie Drive, Plain City, OH
Price
$ 480,000
Property Attributes
- MLS#226033007
- TypeSingle Family
- Listing Status Active
- CountyMADISON
- CityPlain City
- AreaDarby
- NeighborhoodMadison Meadows
- Zip43064
- StyleModern
- Year Built2023
- Taxes$ 7291
- Price$ 480,000
- Bedrooms4
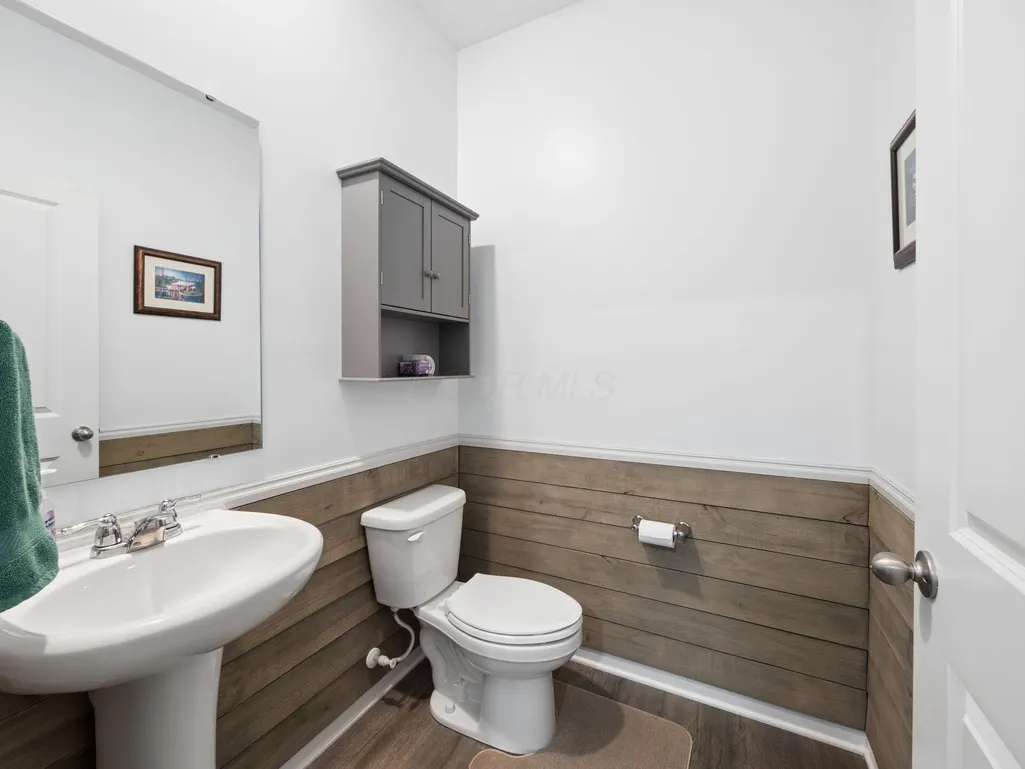
- Full Bathrooms2
- Half Bathrooms1
- Sqr Footage2443
- Lot Size0.17 Acres
Data Source:
Columbus REALTORS®
Property Description
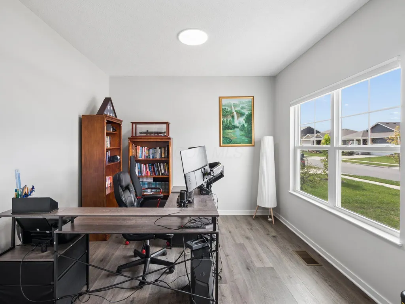
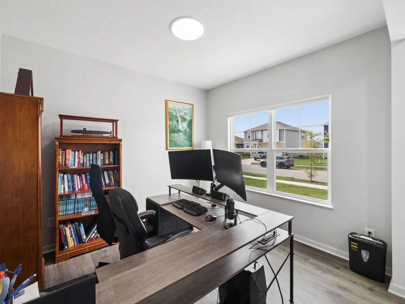
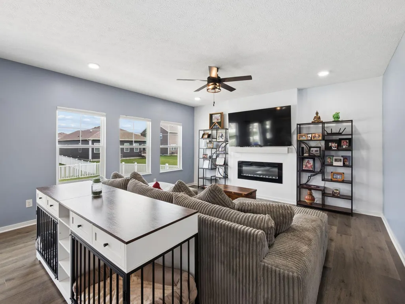
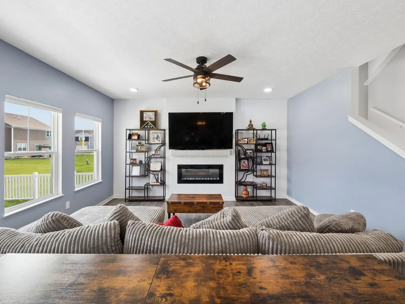
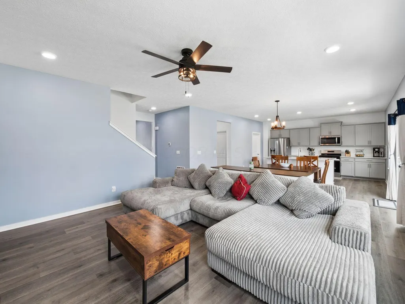
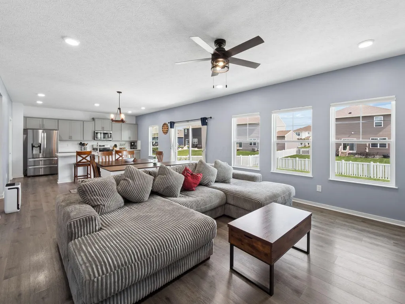
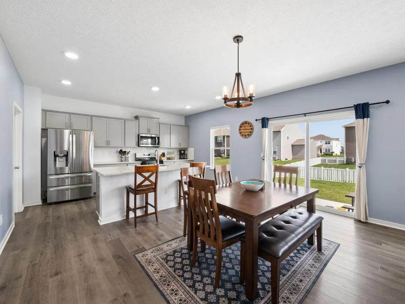
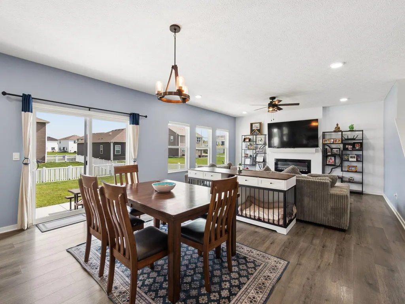
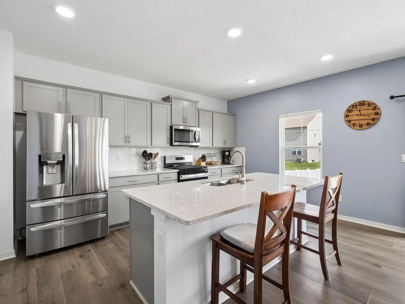
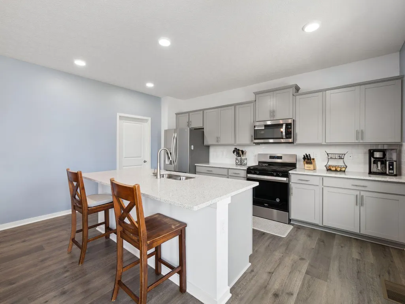
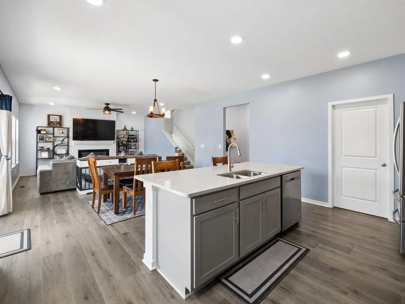
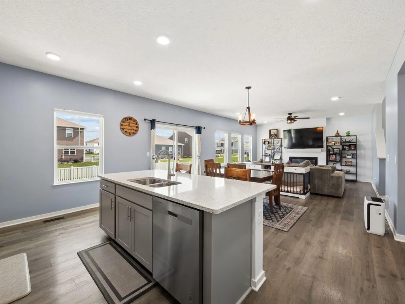
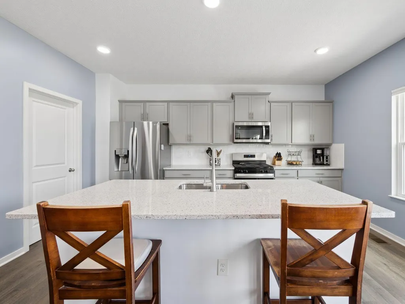
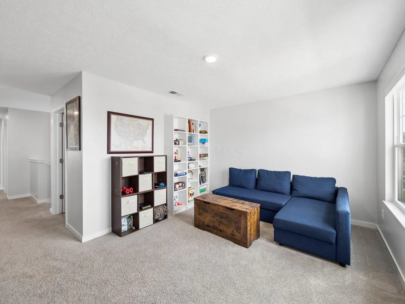
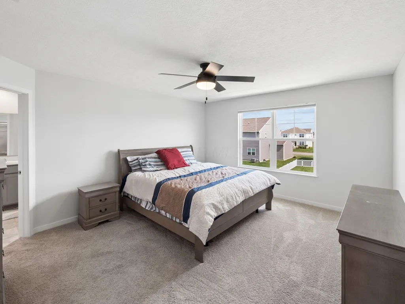
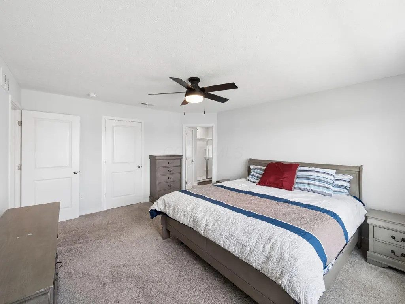
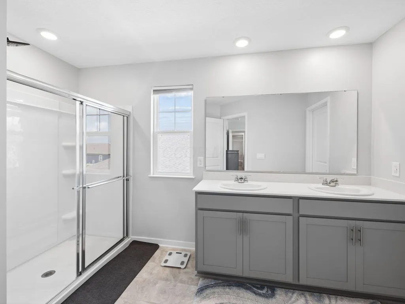
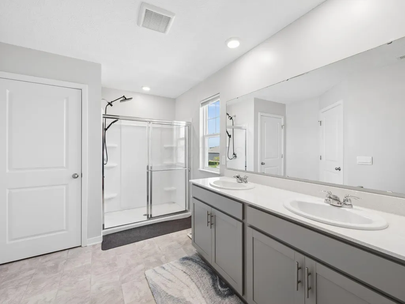
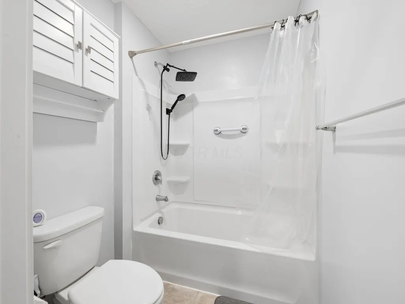
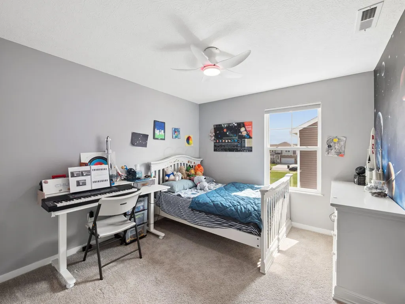
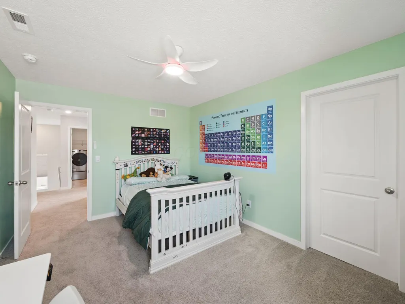
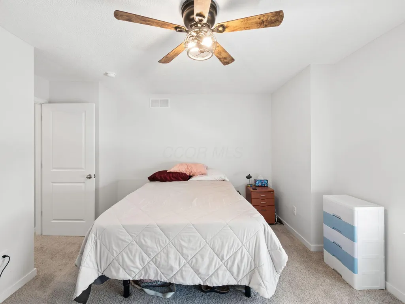
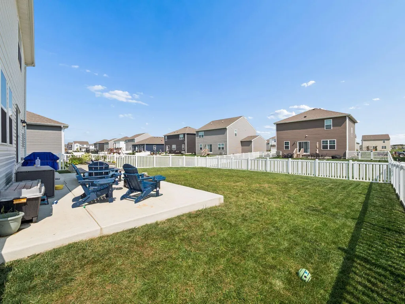
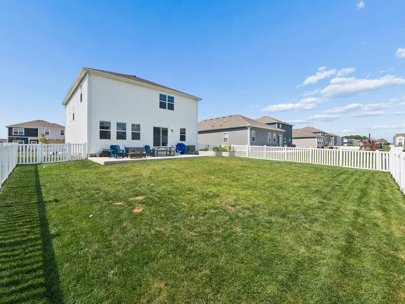
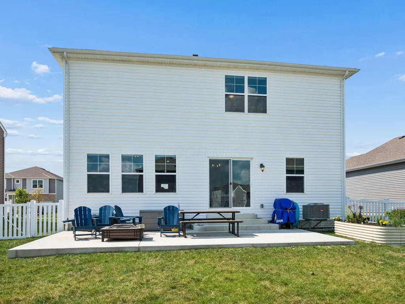
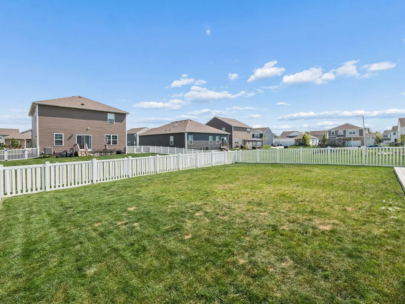
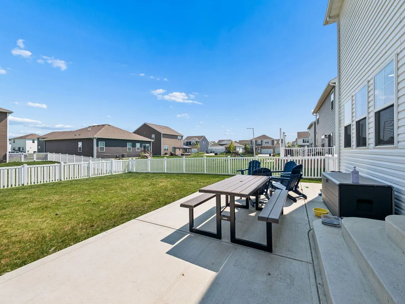
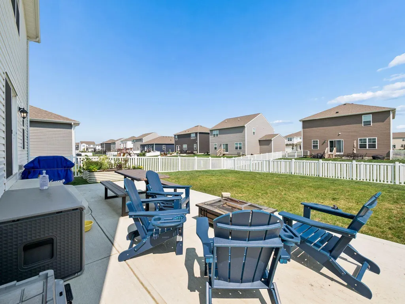
Open House 9/13 from 1pm to 3pm. Welcome to 721 Leslie Drive in the desirable Madison Meadows community of Plain City! Built in 2023 and incredibly well maintained, this 4-bedroom, 2.5-bath home offers over 2,400 sq. ft. of thoughtfully designed living space with an open floor plan, flexible spaces, and room to grow. Step inside to an inviting layout where the kitchen, dining, and living areas flow seamlessly together, creating the perfect setting for everyday living and entertaining. Upstairs, the spacious loft provides valuable additional living space and can easily be transformed into a second family room, media area, playroom, home gym, or quiet retreat. The full unfinished basement offers endless possibilities and the opportunity to create even more living space tailored to your lifestyle. Imagine a home office, fitness area, recreation room, hobby space, or additional gathering area--the possibilities are yours to explore. Outside, the large, fully fenced backyard is sure to impress. There is plenty of room for entertaining, pets, play, and relaxing, plus an established garden that is ready for the next gardening enthusiast. It's a wonderful outdoor space designed for making memories and enjoying the seasons. The two-car garage provides convenient parking and additional storage. Madison Meadows offers a welcoming community surrounded by green spaces, ponds, walking paths, and a community park with a playground. Enjoy easy access to shopping, dining, entertainment, and everyday conveniences throughout Plain City and nearby Dublin. Glacier Ridge Metro Park is also close by, offering trails, playgrounds, and opportunities to enjoy the outdoors. With newer construction, thoughtful updates, a versatile floor plan, spacious loft, full basement, large, fenced backyard, established garden, and convenient location, 721 Leslie Drive offers the perfect combination of comfort, flexibility, and opportunity. Come see why this could be the one you've been waiting for!
| Price History | |
|---|---|
| 8/30/2026 | Listed $480,000 |
General Features
| Sewer | Public Sewer |
|---|---|
| Heating | Forced Air |
| Cooling | Central Air |
| HOA Fee | 142.0 |
| Garage Spaces | 2.0 |
| Architectural Style | Modern |
| Year Built | 2023 |
| Township | Darby |
| Property Subtype | Single Family Residence |
| Tax Year | 2025 |
| Assoc Fee Paid Per | Quarterly |
| County | Madison |
| New Construction | No |
| Property Type | Residential |
| Association Amenities | Sidewalk |
| HOA | Yes |
| Attached Garage | No |
| Subdivision Name | Madison Meadows |
| Garage Y/N | Yes |
| Full Baths | 2 |
| Status | Active |
| City | Plain City |
| High School District | JONATHAN ALDER LSD 4902 MAD CO. |
| Lot Size Square Feet | 7405.2 |
| Carport Y/N | No |
| Land Lease Y/N | No |
| Tax Annual Amount | 7291.0 |
| Home Warranty Y/N | No |
| Lease Renewal Y/N | No |
| Additional Parcels Y/N | No |
| Rent Control Y/N | No |
| Virtual Tour | https://vimeo.com/1222110163/4a5f01513a |
| Standard Status | Active |
| MobileHomeRemainsYN | No |
| Senior Community | None |
| Sewer_co_Public_sp_Sewer | True |
| Utilities@Core.Permissions | None |
| New Financing FHA | True |
| New Financing Coventional | True |
Interior Features
| Basement | Full |
|---|---|
| Common Walls | No Common Walls |
| Basement (Y/N) | Yes |
| Air Conditioning Y/N | Yes |
| Heating Y/N | Yes |
| Fireplace Y/N | Yes |
| Half Baths | 1 |
| Total Bedrooms | 4 |
| Total Baths | 3 |
| Heating-Forced Air | True |
Exterior Features
| Parking Features | Attached Garage |
|---|---|
| Water Source | Public |
| Lot Size Area | 0.17 |
| Foundation Details | Poured |
| Spa | No |
| Building Area Total | 2443.0 |
| Lot Size Acres | 0.17 |
| Waterfront Y/N | No |
| Crops Included Y/N | No |
| Horse Y/N | No |
| Irrigation Water Rights Y/N | No |
Amenities
- Foreclosure
- Views
- Short Sale
- New Construction
- Adult 55+
- Lease To Own
- No HOA Fees
- Furnished
- Primary On Main
- Air Conditioning
- Seller Finance
- Green
- Fixer Upper
- Horse
- Golf
- Fireplace
- Deck
- Garage
- Basement
- Pool
Property vs Single Family Average in 43064
Price
Taxes
Year Built
Visits

In The Neighborhood
Water Views
Plain City
$ 449,900
- Type
- Single Family
- Size
- 1,633 SqFt
- Rooms
- 3 Beds + 2 Baths
Key Realty 877-539-7589
Plain City
$ 485,000
- Type
- Single Family
- Size
- 2,522 SqFt
- Rooms
- 5 Beds + 3 Baths
Red 1 Realty 614-585-9020
Reduced
Plain City
$ 459,900
- Type
- Single Family
- Size
- 2,155 SqFt
- Rooms
- 3 Beds + 2.5 Baths
D.R. Horton Realty of Ohio, In 614-508-0250
Reduced
Plain City
$ 455,500
- Type
- Single Family
- Size
- 2,053 SqFt
- Rooms
- 4 Beds + 2.5 Baths
Red 1 Realty 614-585-9020
Reduced
Plain City
$ 359,000
- Type
- Single Family
- Size
- 1,498 SqFt
- Rooms
- 3 Beds + 2 Baths
Coldwell Banker Realty 614-451-0808
New Construction
Plain City
$ 491,780
- Type
- Single Family
- Size
- 2,600 SqFt
- Rooms
- 5 Beds + 3 Baths
D.R. Horton Realty of Ohio, In 614-508-0250
New Construction
Plain City
$ 456,750
- Type
- Single Family
- Size
- 1,818 SqFt
- Rooms
- 3 Beds + 2.5 Baths
D.R. Horton Realty of Ohio, In 614-508-0250
Reduced
Plain City
$ 363,900
- Type
- Single Family
- Size
- 1,730 SqFt
- Rooms
- 3 Beds + 2 Baths
Sell For One Percent 614-451-4433
New Construction
Plain City
$ 492,880
- Type
- Single Family
- Size
- 2,600 SqFt
- Rooms
- 5 Beds + 3 Baths
D.R. Horton Realty of Ohio, In 614-508-0250
 Columbus REALTOR® and Central Ohio Regional Multiple Listing Service, Inc .All information deemed reliable but not guaranteed. All properties are subject to prior sale, change or withdrawal. Neither listing broker(s) or information provider(s) shall be responsible for any typographical errors, misinformation, misprints and shall be held totally harmless. Listing(s) information is provided for consumer's personal, non-commercial use and may not be used for any purpose other than to identify prospective
